Save
Ask
Tour
Hide
Share
$3,299,900
1 Day On Site

42 Larkin Avenue
Toronto W01, ON M6S 1L8

For Sale|Single Family Residence|Active
6
Beds
4
Total Baths
County:
Toronto
Call Now: 416-570-8405
Is this the listing for you? We can help make it yours.
416-570-8405
42 Larkin Avenue42 Larkin Avenue42 Larkin Avenue42 Larkin Avenue
Save
Ask
Tour
Hide
Share

Mortgage Calculator

Monthly Payment (Est.)

Enter an interest rate to see your estimated monthly payment.
Calculator powered by Showcase IDX, a Constellation1 Company. Copyright ©2026 Information is deemed reliable but not guaranteed.

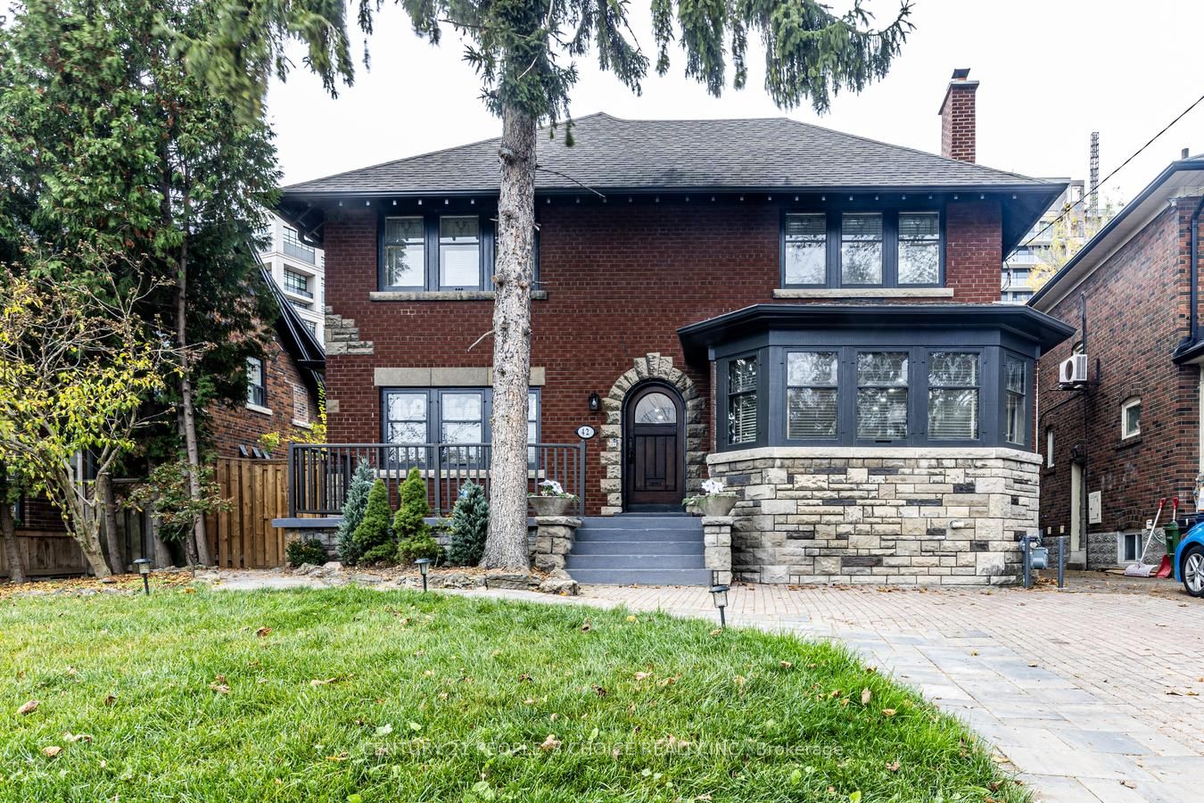
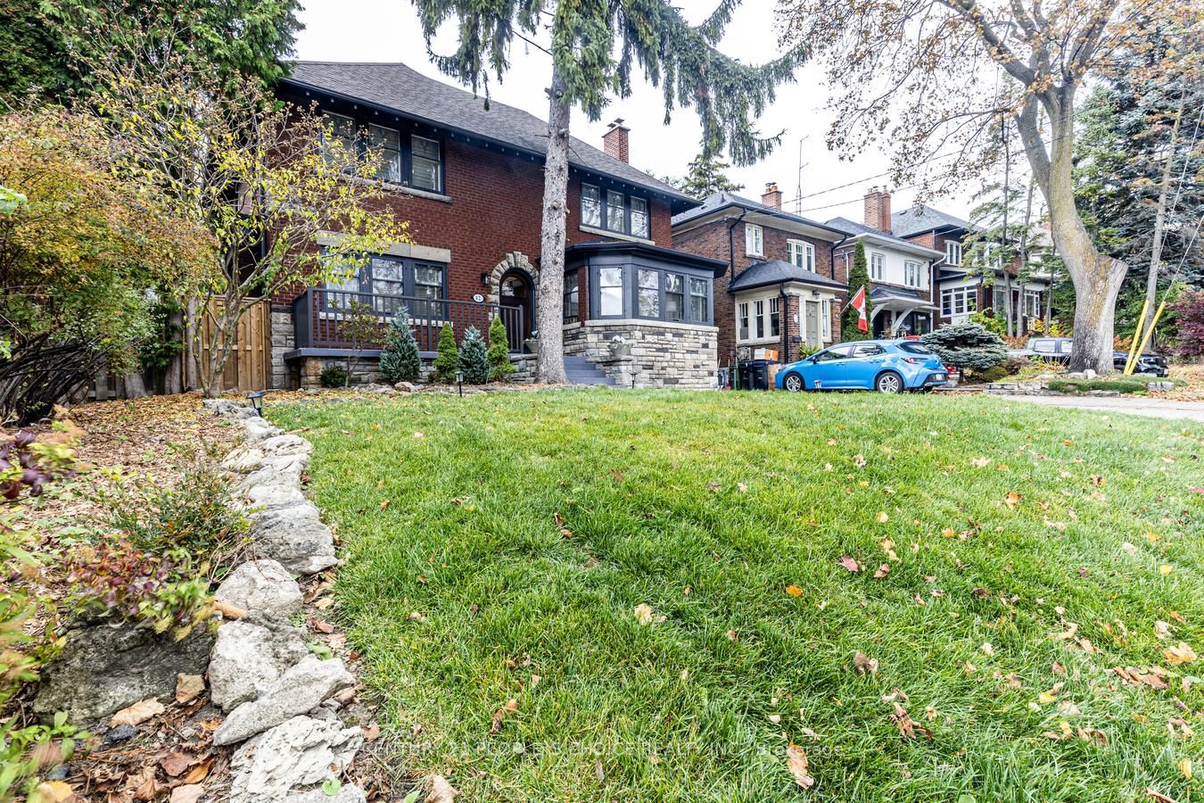
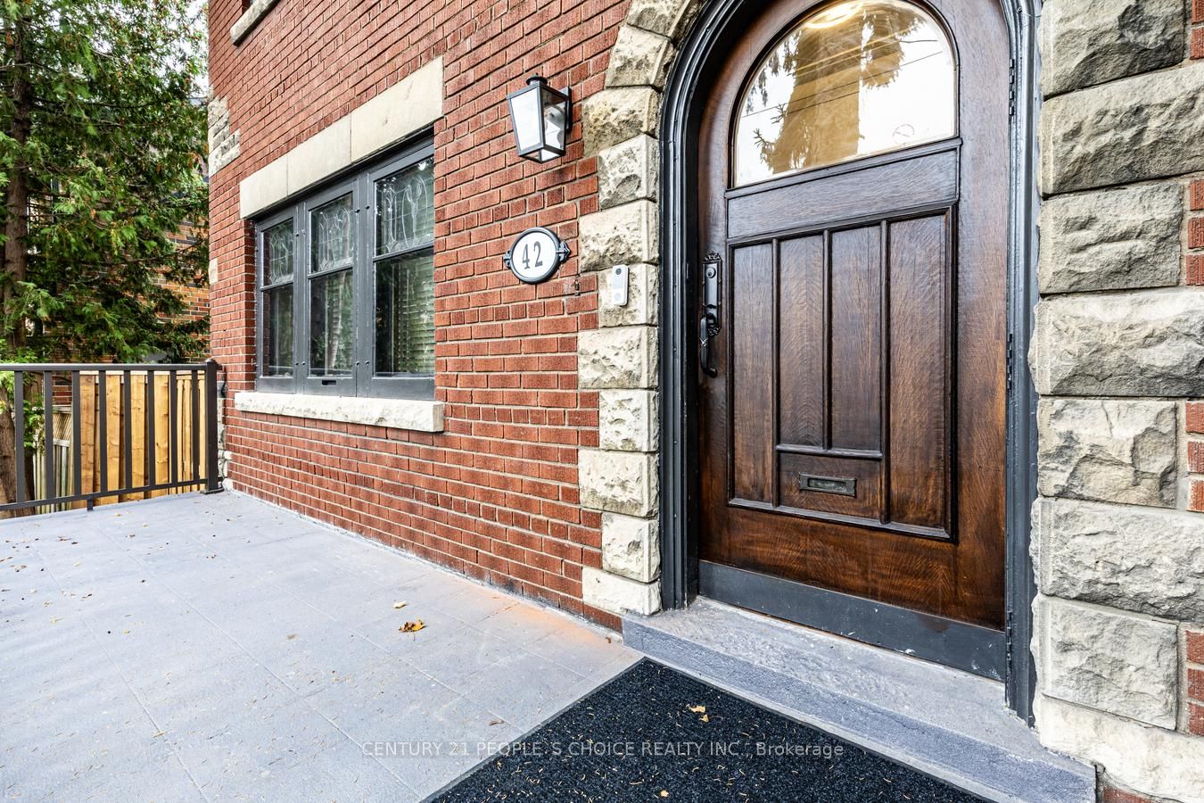
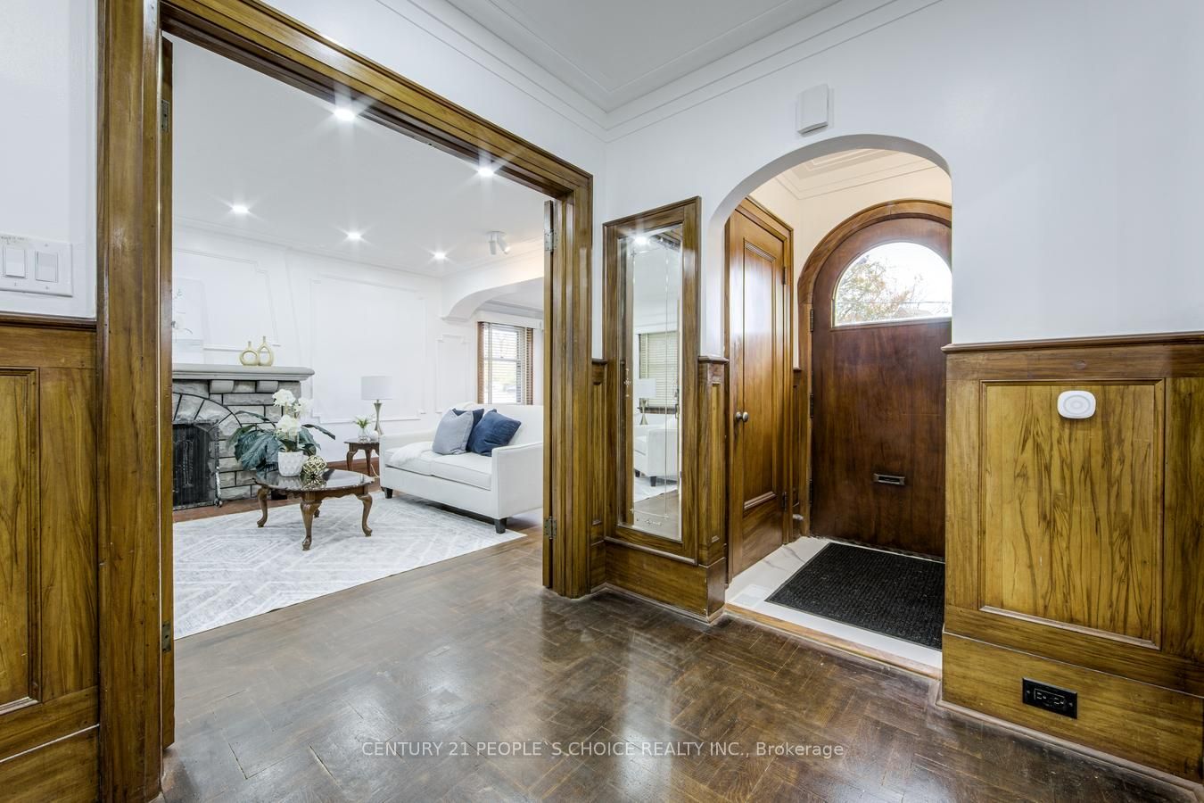
Welcome to an absolute gem, an old charm with modern amenities. Great deal of money spent to preserve old charm and cozy ness while incorporating modern luxury. All old drainpipes have been replaced with new under basement floor. Very rare extra wide 52 Feet with great curb appeal. This home is situated on one of the most desirable streets in Swansea. Main floor offers bedroom, powder room, very spacious great living room with large surrounding windows and wood burning fireplace. Modern kitchen with island combined with great dining room. Second floor offers three spacious bedrooms. Two rooms share a jack and jill 4-piece bathroom between them. Common 4-piece washroom is also available. Second floor also offers laundry facility. Basement can be used for owner's own use or in -law-suite. it is complete with 2 bedrooms, 4-piece washroom, living room, spacious storage, second laundry, separate entrance and fence. Beautifully landscaping with private fenced back yard. Double garage has access from the laneway. potential for lane way house. This home is situated steps to public transport, subway, great schools, parks, Bloor village shopping, restaurants, enjoyable strolling and window shopping.

Save
Ask
Tour
Hide
Share
Listing Snapshot
Price 
$3,299,900
Days On Site 
1 Day
Bedrooms 
6
Inside Area (SqFt) 
N/A
Total Baths 
4
Full Baths 
N/A
Partial Baths 
N/A
Lot Size 
N/A
Year Built 
N/A
MLS® Number 
W14181358
Status 
Active
Property Tax 
$10,719.33
Maintenance Fees 
N/A
Sq Ft Source 
N/A
Friends & Family
Recent Activity
yesterdayListing first seen on site
yesterdayListing updated with changes from the MLS®
General Features
Cross Street 
Bloor St W & South Kingsway
Direction Faces 
North
Garage 
Yes
Land Lease 
No
Number Of Stories 
2
Parking 
Garage Door OpenerPrivateDetached
Parking Spaces 
4
Property Sub Type 
Single Family Residence
Style 
2-Storey
Utilities 
Cable Available
Water Source 
Public
Interior Features
Basement 
Finished
Cooling 
Central Air
Fireplace 
Yes
Heating 
Natural GasForced Air
Interior 
Central VacuumIn-Law FloorplanStorage
Bathroom 
Dimensions - 0.0 x 0.0Level - Basement
Bedroom 
Dimensions - 3.66 x 4.62Level - Basement
Bedroom 2 
Dimensions - 3.96 x 3.69Level - Second
Bedroom 3 
Dimensions - 3.96 x 3.91Level - SecondFeatures - Ceiling Fan(s)
Bedroom 4 
Dimensions - 4.02 x 3.08Level - Second
Breakfast 
Dimensions - 3.45 x 2.54Level - MainFeatures - Pantry
Den 
Dimensions - 2.59 x 2.13Level - Second
Dining Room 
Dimensions - 4.52 x 4.5Level - Main
Kitchen 
Dimensions - 5.69 x 2.74Level - Basement
Laundry 
Dimensions - 5.64 x 2.47Level - Second
Living Room 
Dimensions - 8.53 x 4.01Level - Main
Locker 
Dimensions - 8.08 x 5.82Level - Basement
Master Bedroom 
Dimensions - 5.33 x 3.35Level - SecondFeatures - Ceiling Fan(s)
Office 
Dimensions - 2.41 x 1.86Level - Second
Powder Room 
Dimensions - 2.38 x 0.76Level - Main
Recreation 
Dimensions - 8.53 x 6.88Level - Lower
Save
Ask
Tour
Hide
Share
Exterior Features
Construction Details 
BrickStone
Exterior 
Lighting
Lot Features 
LandscapedPaved
Other Structures 
Shed(s)Storage
Patio And Porch 
PatioPorch
Pool Features 
None
Roof 
Asphalt
Listing courtesy of CENTURY 21 PEOPLE`S CHOICE REALTY INC.

Listing information is provided by Participants of the Toronto Real Estate Board. VOW information is provided exclusively for personal, non-commercial use, and may not be used for any purpose other than to identify prospective properties consumers may be interested in purchasing. Information is deemed reliable but not guaranteed. Copyright 2026, Toronto Real Estate Board
Last checked 2026-11-16 01:02 AM UTC

Neighborhood & Commute
Source: Walkscore
Save
Ask
Tour
Hide
Share